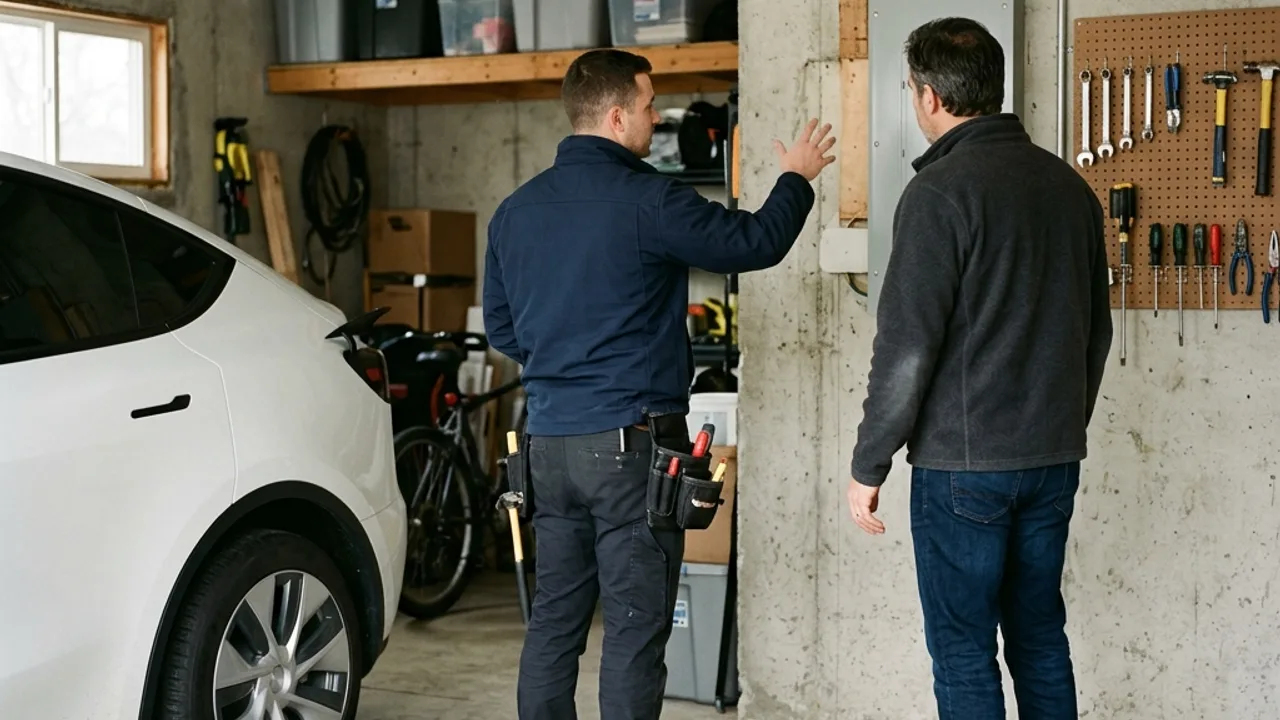
About home EV charging in Brisbane
A useful home EV charging plan starts with the actual parking position, equipment location, route from the electrical installation and any access or approval questions. Those property details matter more than a generic charging-rate claim or a charger chosen before the site has been assessed.
EV charger installation Brisbane planning
A fixed charging arrangement is a property decision as well as an equipment decision. The usual vehicle position, the available wall or post, the practical cable route and the existing electrical installation all need to work together. If the property is rented, in a strata scheme, managed building or renovation programme, the authority to alter a wall, bay or common area is a separate matter. Settle who controls each part of the proposed route before requesting a scope.
A switchboard upgrade, three-phase supply or load-management equipment should not be assumed from the vehicle alone. The answer depends on the intended charger, proposed circuit, existing installation and household demand. A licensed electrical contractor can assess those conditions and explain the scope needed for the particular property.
Start with the parking arrangement
At a detached home, consider whether the vehicle always parks in the same position and whether an outdoor wall or post keeps the lead clear of a walkway. In a unit complex, identify whether the bay is allocated, who controls nearby walls and cable pathways, and whether any common-property or building-management approval is needed. A visitor bay or on-street space is a different arrangement from a bay under the resident's control.
Measure the distance from the likely equipment position to the vehicle inlet and note doors, gates or storage that could obstruct access. Then identify the switchboard location and any known route restrictions, without opening electrical equipment or assuming a cable can use a particular wall or riser. A contractor can assess the safe route and protection when the site details are known.
What to prepare
A useful request includes the property address and postcode, the normal parking location, the intended equipment position and any gates, stairs, storage, tenancy, building-management or body-corporate issue that could affect a route. If a charger model is already selected, its manufacturer instructions can be provided as context. The best initial brief distinguishes known facts from questions that require inspection.
Where charging may occur alongside other substantial household loads, recording the likely times can help frame the assessment. Solar, batteries, planned renovations or another vehicle may also be relevant context. They do not create an automatic design outcome. Current retailer and distributor questions should be confirmed with the relevant business, while the electrical scope should be confirmed with the contractor considering the property.
Check the proposed scope
Before accepting a proposal, check the contractor's current licence and identity, then read the written scope against the actual parking position and equipment choice. It should make clear which route, mounting position, protection, testing and completion documentation are included. If a building approval, access booking or distributor process is needed, ask who is responsible for it and whether the proposal depends on its outcome.
For suspected faults, damage or an unsafe electrical condition, use an appropriate urgent electrical-safety pathway rather than a general planning enquiry. For planned work, retain the accepted scope, equipment instructions and completion records. They are the reliable record of the arrangement that was actually installed if the charger, vehicle, parking location or household electrical demand changes later.
Review a proposed arrangement
Before accepting a proposal, read it against the information supplied at enquiry stage. Check that it identifies the actual equipment, parking position, fixed route and any access assumption that matters to the work. If the proposal depends on an owner approval, a building-access booking, a distributor process or a product setting, ask who will confirm that point and whether it is included. This simple review helps ensure that a planned installation is based on the premises being assessed rather than a generic example.