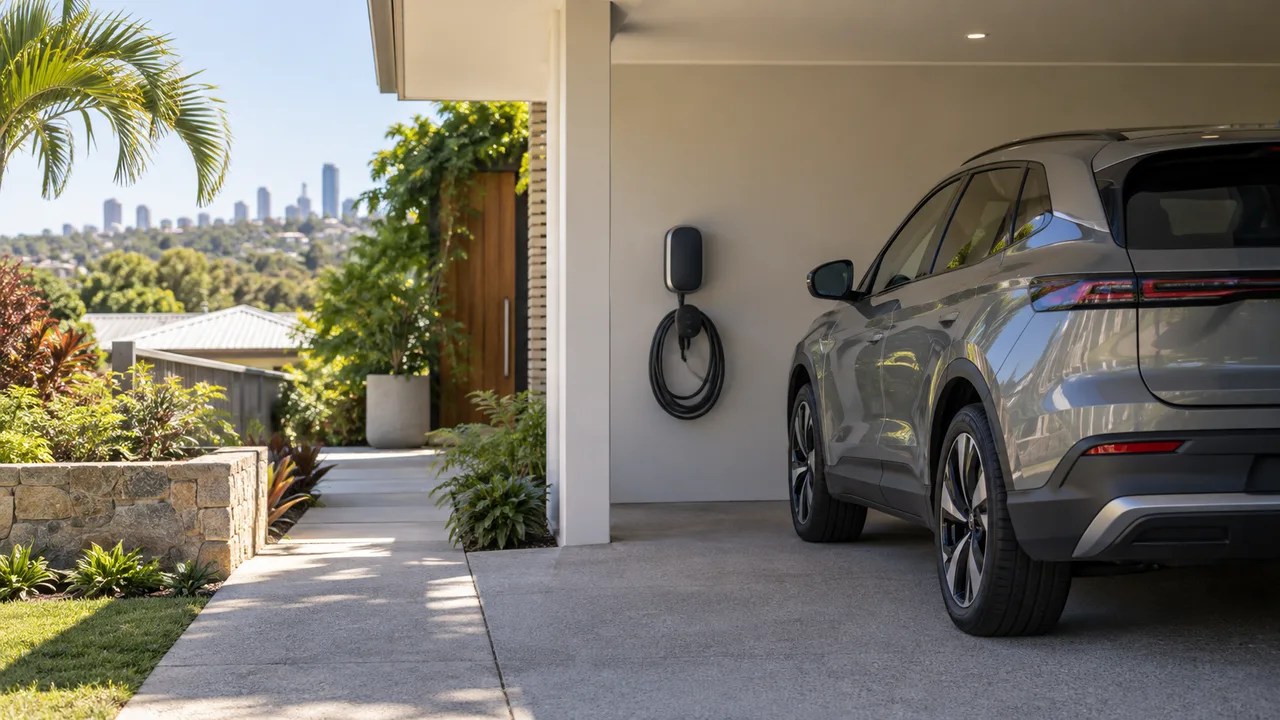
EV Charger Installation in Indooroopilly
Indooroopilly EV charger planning starts by identifying the exact parking space and the person able to approve changes around it. Once the access position is clear, the charger, cable route and existing board can be considered as one practical installation question.
How to frame an EV charger assessment
For Indooroopilly, decide first whether the proposed charger position is entirely within the occupier's control. A private garage wall presents different approval questions from a managed basement bay or shared driveway. Once that is clear, the assessment can focus on the physical route, the charger instructions and the existing electrical installation instead of treating permission and wiring as the same issue.
Electrical design decisions
Bring the charger model only as a starting point. The contractor still needs to consider its required circuit, the board, the cable path and the position of the vehicle when parked. If the property is leased, strata-managed or being renovated, flag that early so access and approvals can be planned without prejudging the electrical scope. A written proposal should identify what has been inspected and what work is included.
Local context for Indooroopilly
Indooroopilly recorded 2,337 flats or apartments in the 2021 Census, accounting for 45.4% of occupied private dwellings. City Plan maps a Residential mixed-use precinct, NPP-002, in the Indooroopilly centre. That precinct applies only to addresses inside its mapped boundary, but it is relevant local context for enquiries involving managed parking, commercial-residential interfaces or common property. The first practical step is to identify the exact bay and wall involved. Electrical capacity, access rights and charger suitability remain questions for the actual premises, not conclusions drawn from the Census or planning map.
Prepare a useful installation brief
For Indooroopilly, start the brief with the exact parking bay and mounting surface, then add the switchboard photo and equipment details. If another owner, building manager or tenant is involved, record that before asking about cable routes. A useful response can then distinguish what must be agreed for access from what must be assessed electrically, without assuming that the centre precinct applies to the address.
If a building manager, landlord or body corporate controls part of the route, confirm the approval process before an installation date is discussed. Then request a written explanation of the proposed circuit and cable path. That order keeps the physical access decision and the electrical decision visible rather than allowing one to be assumed from the other.
For a managed or multi-user setting, record the decision trail. Keep any approval for the bay, wall or access route with the equipment instructions and electrical completion documents. That material is helpful if a tenant changes, a vehicle is moved or building management needs to understand what was approved. It also avoids treating a planning label or apartment statistic as a substitute for the specific permission and electrical decisions that make a charger installation workable.
Indooroopilly planning is strongest when access authority is confirmed at the same time as the intended charger position. That lets a contractor assess the real route and avoids a design that assumes a bay, wall or corridor can be altered.
For Indooroopilly, make sure any approval and electrical assumptions refer to the exact bay and address. The mapped centre precinct is useful context only where it actually applies.
EV charger installation across Brisbane
Compare the local planning notes for other Brisbane locations.
EV charger installation guidance
EV charger questions for Indooroopilly
These questions are answered during planning before a fixed electrical installation is agreed.